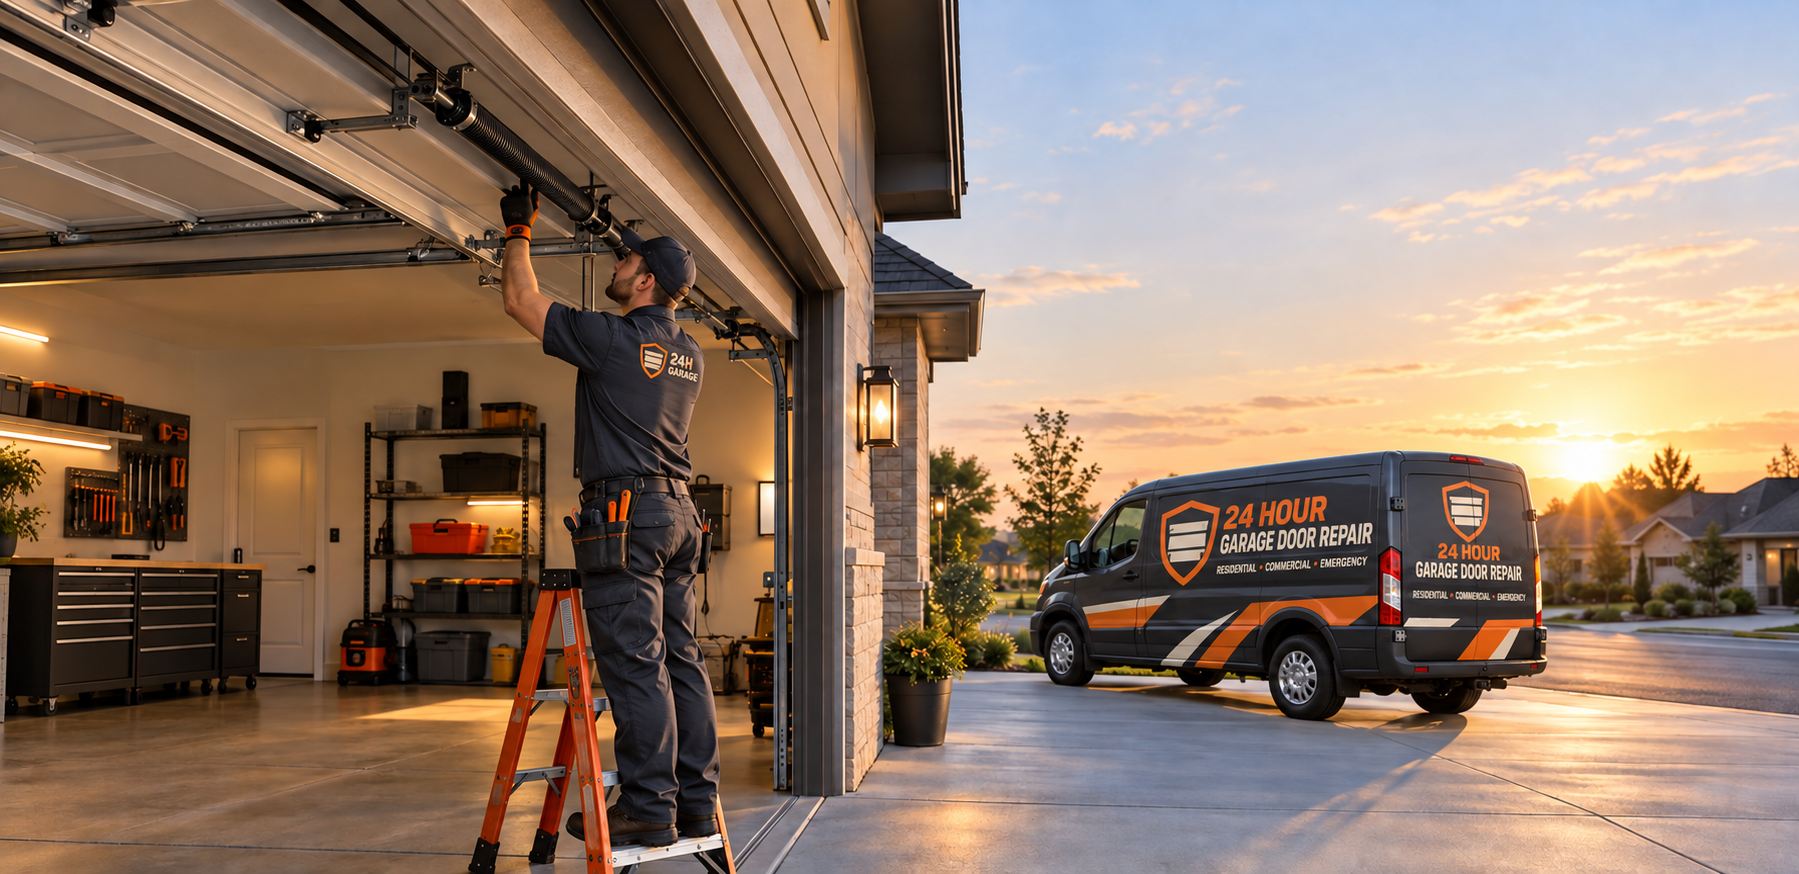
Measure the opening before choosing a door
Opening geometry
Record width at the top, middle and bottom, then height at both sides and the center. Do not assume the opening is square. The smallest usable dimension and any taper matter when the door, perimeter seal and track are planned.
Side room and headroom
Measure clear space beside the opening and above it, not the distance to an object that can simply be ignored. Track radius, drums, springs, shaft hardware, reinforcement and operator configuration all consume space.
Backroom and travel path
Confirm unobstructed depth from the opening into the garage. Include ceiling beams, lights, storage, fire sprinklers, attic access, fans and vehicle lifts. A tall door or high-lift track can change the required path.
Jamb and header substrate
Identify what will actually carry brackets and tracks. Finish material can hide deteriorated wood, hollow masonry conditions, prior patchwork or incompatible fasteners. Attachment must follow the approved installation instructions and the verified substrate.
Floor and perimeter
Check the slab for slope, settlement and gaps. A flexible bottom seal can accommodate limited variation, but it cannot correct severe geometry or active water entry. Side and top seal details should be selected as part of the whole opening.
Utilities and access
Locate receptacles, operator power, wiring, controls, lighting and safe working clearance. Also plan how the old door leaves the site and how the new sections, tracks and equipment reach the opening without damaging the home.
Measurement is not installation. Do not loosen bottom fixtures, cables, spring anchors, drums or counterbalance hardware to "get a better number." These parts can be under substantial tension. Photograph visible labels and conditions from a safe position, keep people clear of a damaged door, and leave high-tension disassembly to properly equipped service personnel.
Make a photo set with context
Useful images include the full door from outside, the full interior system from a safe distance, both vertical tracks, the area above the opening, the operator label, the door label if present and any visible water, impact or corrosion damage. A close-up without a wider view can hide the relationship that matters.
"It is a standard two-car door"
Two-car openings vary. So do door thickness, track type, reinforcement, glazing, jamb construction, wind pressure, spring design and operator needs. A responsible plan records actual dimensions and site conditions before it treats a catalog configuration as compatible.
Maintenance belongs in the decision
Coastal air, direct sun, irrigation, humidity, road salt and frequent use can change the maintenance burden. Ask what finish care is required, which cut edges or drilled locations need protection, and whether field modification affects the warranty or approval. A low-maintenance goal should be written into the comparison instead of assumed from color or price.
Architecture without a false match
Panel rhythm, window proportion, texture, edge detail and color should relate to the home at full scale. Request an elevation or accurate visualization when possible, but treat it as a design aid, not structural evidence. The ordered configuration still has to match the technical documentation.
Plan controls and manual use
Consider the reach and visibility of wall controls and keypads, lighting at the entry path, clear floor space, contrast, notification options and the manual-release plan during a power outage. Accessibility needs are site-specific; they should be discussed before wiring and control locations are fixed.
Insulation is a system decision. Door insulation may improve surface temperature and comfort, but it does not seal an entire garage, correct an uninsulated wall, or guarantee a specific utility saving. Compare published values on the same basis, account for perimeter air leakage and glazing, and avoid promising energy savings without a building-specific analysis.
Establish site criteria
Confirm the exact address, jurisdiction, adopted code and project conditions. Obtain design pressures or the accepted method for determining them.
Define the opening
Use the measured width, height, location, substrate and glazing configuration. A change in size or lite option can change which listing applies.
Match a documented assembly
Compare the required positive and negative pressures, impact need, dimensions and limits of use with the exact model and configuration.
Install to the drawing
Verify tracks, struts, brackets, fasteners, spacing, substrate and special details against the approved instructions and permitted plans.
| Choice layer | Questions worth asking | What does not prove suitability | Evidence to retain |
|---|---|---|---|
| Door construction | What material, section construction, reinforcement and finish fit the exposure, use and maintenance plan? | A material name alone. "Steel," "wood" or "composite" describes a category, not a complete tested assembly. | Manufacturer series, model/configuration, section detail, finish and warranty terms. |
| Thermal performance | Is the garage attached, conditioned, used as a workspace, or located below a living area? Are perimeter leakage and glazing part of the problem? | A high advertised R-value without test context, installed configuration or attention to seals and openings. | Published test method, whole-product data if available, insulation construction and seal specification. |
| Wind performance | What positive and negative design pressures apply to this opening and building? Is impact resistance or opening protection required? | A wind-speed number, "storm ready" phrase, or another home's permit approval. | Site criteria, product label, approval listing, limits of use and installation drawing. |
| Glazing | How do window size, layout, privacy, daylight, impact requirements and wind-rated configuration interact? | A door's solid-panel approval when the ordered configuration includes unverified glazing. | Exact lite option, glass or insert description, applicable impact evidence and drawing references. |
| Hardware and track | What lift type, track radius, headroom and reinforcement fit the room? Will the selected hardware follow the approved assembly? | A visually similar track or improvised fastener substitution. | Hardware schedule, track layout and approved anchorage requirements. |
| Operator | Is the opener compatible with door height, weight, balance, travel, reinforcement and use cycle? | Motor horsepower or marketing language by itself. | Operator model, door compatibility, installation manual and completed safety tests. |
Wind pressure, impact rating and product approval
These terms overlap in a storm-resilient project, but they are not interchangeable.
Wind-pressure resistance
A door can experience pressure pushing inward and suction pulling outward. The relevant positive and negative design pressures are tied to project conditions and the opening. Product documentation should show that the exact assembly has an adequate rating for both directions and is installed within its limitations.
Windborne-debris impact resistance
Impact testing addresses debris striking the assembly and, where applicable, subsequent pressure cycling. It is not established merely because a door has horizontal reinforcement. Whether impact resistance or an approved protection system is required depends on the jurisdiction, site and configuration, including glazing.
Product approval and local acceptance
An approval identifies a product family or configuration, evidence and limits of use. It does not replace the site-specific comparison. Verify the status, applicable code edition, dimensions, model, pressure, impact designation and installation drawing, and confirm that the permitting authority accepts that path for the exact address.
Building attachment
A rated door is only part of the load path. Jamb material, anchors, edge distance, fastener spacing, track brackets, header conditions and field modifications must match the applicable documentation. If the opening cannot support the required attachment, that condition needs a designed correction rather than improvised hardware.
State product approval search
The Florida Building Code Information System allows users to search by FL number, manufacturer, model, code version, approval status, HVHZ use, impact resistance and design pressure. Search broadly, then open the actual application and attachments. Do not stop at a reseller page or a screenshot.
Open the official Florida product-approval search
HVHZ and Miami-Dade documentation
For work subject to High-Velocity Hurricane Zone provisions or a Miami-Dade approval path, verify the current Notice of Acceptance or other accepted documentation, including expiration or status, approved dimensions, pressures, impact designation and installation details. A similar series name is not a substitute for the exact configuration.
Open Miami-Dade County Product Control
Five documents that should agree
A product number is not the finish line. Confirm that the approval is current for the project's code path and that the selected model, size, panel construction, glazing, reinforcement, track, anchors and substrate fall within its limits. Any field change should be reviewed before it is treated as equivalent.
Balance and travel
Before powered operation, the installed door should move through its intended path and be correctly counterbalanced according to the manufacturer's procedure. The technician should inspect clearances, track, hardware and balance. A door that drops, rises unexpectedly, binds or feels unusually heavy needs correction before an operator is used.
Configuration match
Verify the operator type, rated door size or weight, travel, attachment point, reinforcement bracket, rail or shaft arrangement, power, controls and duty expectations. A wall-mounted operator can solve some headroom layouts, but it is not compatible with every door, shaft or site condition.
Entrapment protection
Photoelectric sensors, force settings, travel limits, wall controls and manual release must be installed and tested under the applicable instructions. Never bypass a safety device to make an incompatible or damaged system appear operational. See the dedicated safety-sensor planning guide.
Keeping the existing opener
Record the model, serial or manufacture information visible on the operator, rail type, control system and current symptoms. Then compare the manual and compatibility requirements with the new door. Retention may be reasonable when the unit is safe, supported, compatible and operating correctly; age alone is not a remote diagnosis, and visual appearance alone is not proof of condition.
Plan for reprogramming, travel and force setup, sensor alignment, reverse testing, lighting and user controls. Old remotes and connected accounts should be inventoried so access is not unintentionally left with a prior user.
Planning a replacement opener
Start with the installed door, anticipated cycles and control needs. Compare safety features, battery-backup availability where desired or required, lighting, manual-release access, noise path, connected-account ownership and manufacturer support. Smart features should not outrank mechanical compatibility or entrapment protection.
For detailed symptom triage before replacement is chosen, use the garage-door opener repair guide. Nothing read remotely can certify an operator without a field assessment and functional testing.
Do not install or alter the spring system as a do-it-yourself step. Springs, cables, drums, bottom fixtures and related counterbalance parts can store dangerous energy. A new door must receive the correct counterbalance design and qualified installation procedure for its actual weight and configuration. If an existing spring has failed, keep the door closed when safe to do so and review the broken-spring safety guide.
Glazing and privacy
Decide where daylight is useful, what can be seen from the street, and whether interior lights create nighttime visibility. Verify that the selected lite pattern exists within the exact approved or rated configuration. Decorative inserts and glass options can change weight, impact documentation and available sizes.
Noise and vibration
When living or sleeping space adjoins the garage, specify quiet operation as a project goal, then evaluate the whole path: door construction, rollers, hinges, track condition, reinforcement, operator type, mounting and building structure. No single component can guarantee silence.
Manual operation
Every household should understand the manufacturer's manual-release procedure and its safety limitations. A closed, properly balanced door is different from a door with a broken spring or damaged cable. Never pull the release on an open, unstable or visibly damaged door without qualified guidance.
Controls and credentials
List wall stations, remotes, vehicle integrations, keypads and connected users. Decide who becomes the primary account owner. After commissioning, remove obsolete devices and users, update access codes, enable appropriate alerts and retain recovery information without posting sensitive credentials near the door.
Finish and upkeep
Request the manufacturer's care instructions before choosing a finish. Note exposure to salt air, irrigation, direct sun and chemicals. Understand what cleaning, touch-up or inspection is expected and which modifications, such as drilling, vents or aftermarket glazing, require prior technical review.
Water is a separate problem
Perimeter weather seals can reduce ordinary drafts and water entry, but a garage door is not automatically a flood barrier. If the property has flood exposure, address flood openings, barriers and building requirements through the appropriate design and permitting process rather than improvising changes to an approved door.
Commercial questions that change the plan
Why a separate field plan matters
Commercial systems may need a different operator class, entrapment-protection arrangement, control logic, edge devices, warning devices and maintenance schedule. Vehicle and pedestrian traffic may have to be rerouted while the opening is secured. The person requesting service should identify the facility contact and decision-maker, but only qualified review should define the system.
If the request turns out to be commercial, pause the residential selector and create a commercial scope tied to the actual use, code path, manufacturer documentation and site safety plan.
Document the site and purpose
Record the exact address, jurisdiction, opening dimensions, garage relationship, substrate, obstacles, desired design, functional priorities, known storm exposure and whether the project follows damage, renovation or new construction.
Obtain project criteria
Confirm the adopted requirements and site-specific wind pressures through the appropriate authority or qualified design source. Determine whether impact resistance, opening protection, HVHZ provisions, engineering or other special documentation applies.
Compare exact configurations
Review the manufacturer series, model, dimensions, panels, glazing, insulation, reinforcement, track, hardware, finish, operator compatibility and product-approval limitations. Do not combine features from separate approved configurations by assumption.
Write the scope and exclusions
State removal, disposal, framing or jamb work, electrical work, permitting responsibility, engineering, door and hardware, operator work, controls, seals, finish, cleanup, inspection and customer orientation. Mark allowances and unknown conditions plainly.
Verify before installation
Compare the delivered labels and components with the order and permit documents before the old system is dismantled. Resolve substitutions in writing. Protect the opening and site if weather or missing parts interrupt the work.
Commission and retain records
Complete balance, travel and safety testing; review manual operation and controls; document permit inspection where required; transfer manuals, warranty terms, approval drawings and service information; and record the exact installed model and operator.
Describe, do not imply
List exact products and configuration, scope, prerequisites, permit responsibilities, exclusions, schedule assumptions and the process for concealed conditions. Do not use a broad storm-resistance claim in place of model-specific evidence.
Match labels before demolition
Check model, size, color, glazing, reinforcement, pressure label, hardware and operator against the approved order. Once the existing door is removed, correction becomes harder and the building may be temporarily exposed.
Leave a serviceable record
Retain permits, inspection results, product approval, installation drawing, manuals, warranty, finish-care instructions, account ownership and a photo of the final label. Future repairs are safer when the installed configuration is identifiable.
- Confirm the listing uses the applicable code version.
- Read the summary and every relevant limit of use.
- Match the ordered size, model and options.
- Retain the installation instructions used for the permit.
- Confirm whether the site is in the HVHZ.
- Check that the authority accepts the approval route.
- Review drawings, anchors and substrate limitations.
- Recheck if glazing, width, height or hardware changes.
- Is the opening a sectional door, rolling steel door, high-speed door, counter door or another system?
- How many cycles occur during a normal day and during peak operations?
- Does the door separate conditioned space, a public area, a loading bay or a secure zone?
- Are there fire-rating, smoke-control, egress, accessibility or monitored-safety functions?
- Who controls lockout, traffic and operating authorization during service?
- What wind, impact, permit and structural requirements apply to this building and opening?
What to have ready and how timing works
When you call about a measurement or planning visit, you can ask for a preferred arrival range. It is a request, not a guaranteed dispatch time. The service address, actual coverage, provider capability, project type and availability must be checked, and the appointment must be explicitly confirmed on the phone.
Installation timing is a separate commitment. Quotes are given only by phone, a replacement project needs an on-site visit, and there is a service call charge, which is explained on the phone before dispatch. It can depend on field verification, design-pressure information, permit review, approved product availability, custom configuration, material lead time and inspection scheduling.
What to have ready
Exact service address and ZIP; owner or authorized decision-maker; approximate opening size; safe overview photos; known permit or wind information; desired design and functional priorities; operator model if it may be retained; and any urgent condition such as an unsecured or storm-damaged opening.
What a confirmation should say
Appointment date, arrival range, purpose of the visit, contact method, access instructions and any preparation or safety limitation. Until that is confirmed on the phone, the arrival range remains a request.
Questions about replacing a garage door
Can I choose a door from the wind-speed number in an advertisement?
No. A wind-speed reference does not by itself establish the positive and negative design pressures for your opening or prove that the advertised configuration fits the project. Address, code path, exposure and building geometry can matter. Obtain the project criteria, then match the exact door configuration and approval documentation.
Is an impact-rated door automatically adequate for wind pressure?
Do not assume so. Impact resistance and pressure resistance address related but distinct performance questions. Verify both the required pressures and any impact or opening-protection requirement. The exact size, glazing, reinforcement, approval and installation details must match.
Does a Miami-Dade NOA mean the door can be installed anywhere?
No approval should be treated as universal. Review the current document, code path, limits of use, dimensions, pressures, impact designation, substrate and installation drawing. The local authority must accept the product and documentation for the exact project.
Can my existing garage-door opener stay?
Possibly, but only after its condition and compatibility with the installed door are verified. Door height, weight, balance, track arrangement, reinforcement, operator specifications, controls and safety functions all matter. A remote age estimate or horsepower label is not enough.
Is the highest insulation number always the best choice?
No. First clarify how the garage is used and whether it is attached, conditioned or below living space. Compare published values on the same test basis, consider perimeter leakage and glazing, and weigh finish, wind configuration, weight, cost and maintenance. Door insulation cannot correct every source of heat flow or air leakage.
Can decorative windows be added after approval?
Do not modify a rated or approved assembly by assumption. The exact glazing option and opening layout may be part of the tested or approved configuration. Field cutting, substitution or added vents can affect performance, warranty and acceptance. Review the manufacturer documentation and permitting requirements first.
Can I measure and install the door myself?
You may safely record visible dimensions and labels without touching high-tension hardware, but installation involves heavy sections, tracks and a counterbalance system that can store dangerous energy. Never loosen springs, cables, drums, bottom fixtures or related hardware as a do-it-yourself measurement or installation step. Use qualified personnel and follow the manufacturer's approved instructions.
Will weather seals make the garage floodproof?
No. Ordinary perimeter seals are not a blanket flood-protection system. They can help with routine gaps, drafts and limited water intrusion when the opening is suitable, but flood exposure requires a separate property-specific plan and may involve building, floodplain and product requirements.
How fast can a new door be installed?
A responsible schedule follows field measurement, technical selection, permit or engineering review where required, product availability and confirmed appointment capacity. An arrival range applies only to a confirmed visit; it is not a promise that planning, ordering, installation and inspection happen within any particular period.
If "Buy the opening, not the brochure" is the problem at your house, call and describe what the door is doing. We explain what a repair visit would cover, and the service call charge is stated on the phone before anyone is dispatched.